Sunday, 31 October 2010

The Bannisters

A lot of the house has been boarded over. It appears that there was some renovation taking place in the 70's.  Lots of chip board covering doors, and lots of flowery carpets and wallpaper.

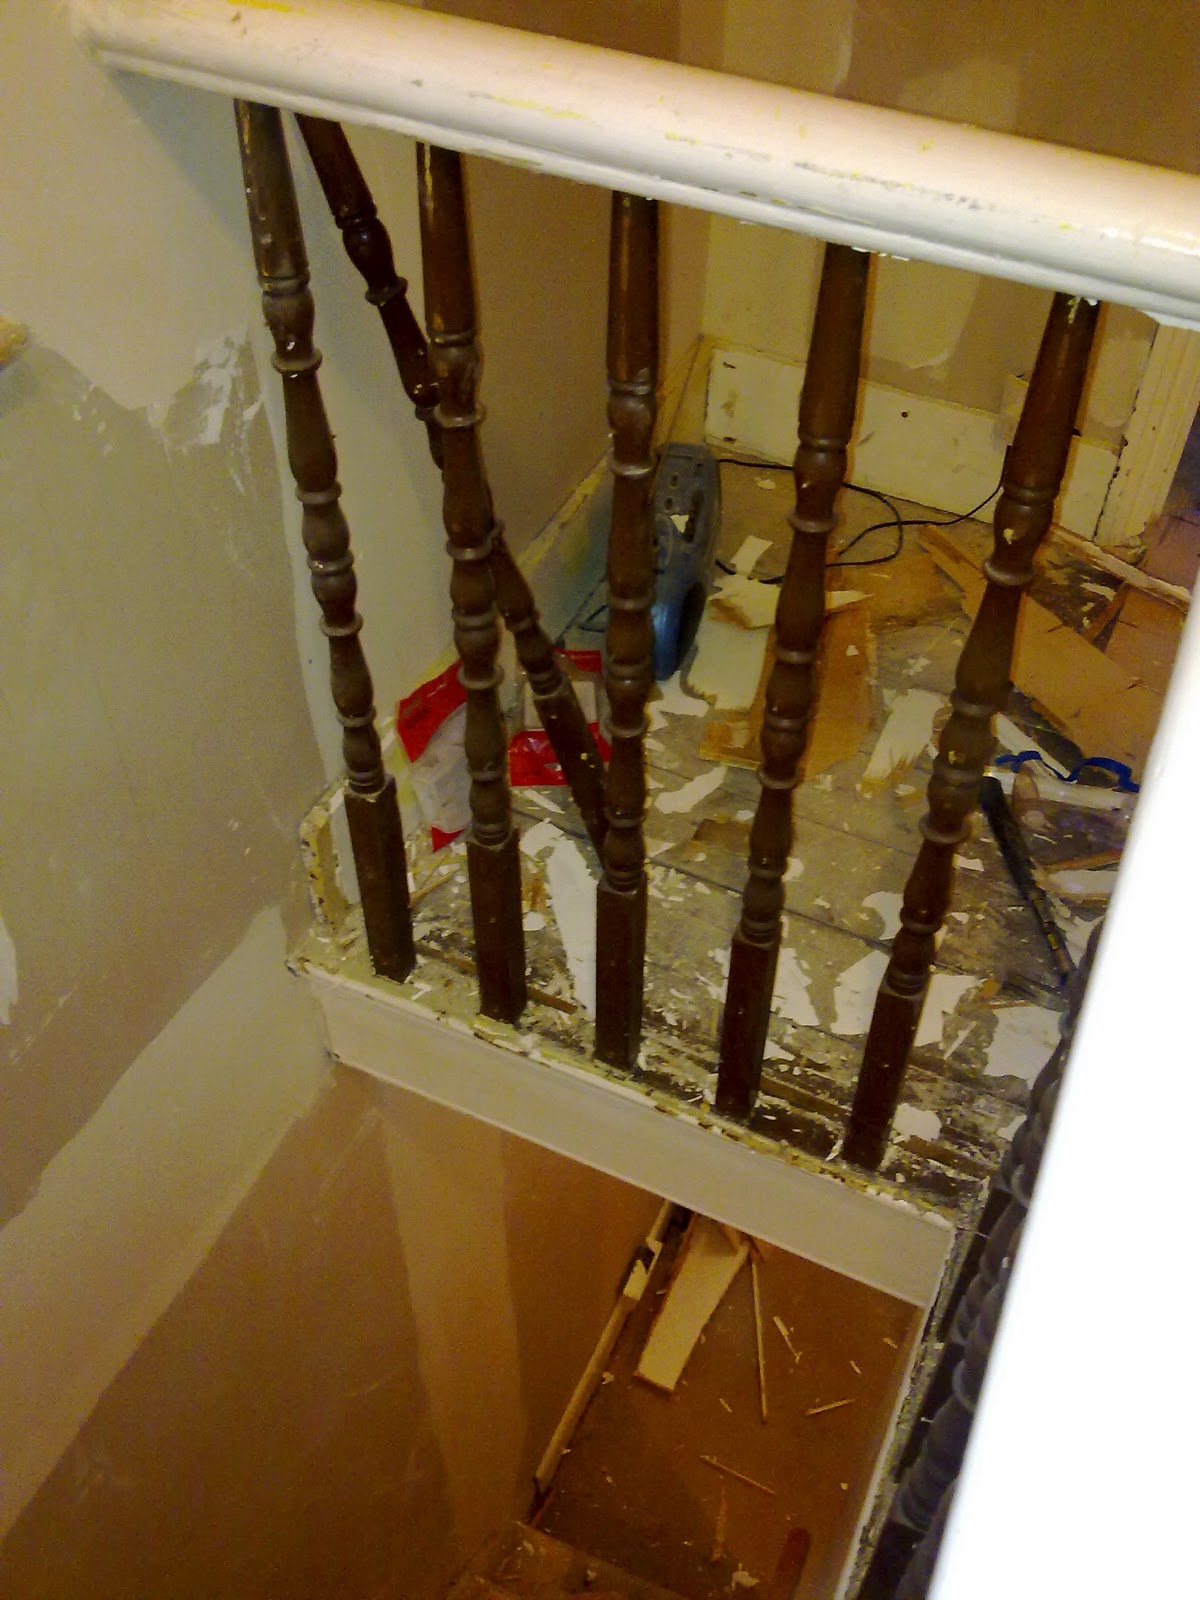
Today we made an exciting discovery!  The original Victorian spindles have been hiding behind the boarded over bannisters for all this time.  It took a while to expose them but here they are.  They are not perfect but they are original so now after some sanding and vanish they could look perfect.  A little bit of love and care and the staircase may be the first part of the house to be restored.  It's also opened up the space and let in more light.  What a discovery!!  What's next?


The discovery - view from bedroom


The boarded bannister


Revealing the original spindles


Saturday, 30 October 2010

The Kitchen

All I can show are the pictures here.  This is turning into a very large project and we're not quite sure where to begin.

The first pictures show the kitchen when we first viewed the house.  The latter pictures are where we are today.... So far we have bricked up a side door, discovered two original doors - one at the back corner of the house and one on the opposite side where the window is.  


To start with, we will restore the original door frame - for two reasons: 1. It's a good position to enter the garden. 2. The brick work from the outside is so poor, it's going to be more cost effective to replace the brickwork with a door than replace the brickwork, full stop.


The next stages could include anything.... anything from bricking up the windows, opening the windows up, taking the partitioning walls down, raising the ceilings, lowering the floors, taking down the tiles.  Electrics, re-wiring, plumbing, removing old pipes and the list goes on.

The kitchen when we first viewed the house
The kitchen as work in progress
The original door frame found behind the units on the left hand side - see the red frame? This window may need to go!

The side door on the right hand side, all bricked up, ready for making good and eventually some plastering.

The little utility/bathroom at the back of the kitchen - these walls have got to go and this window will need to be opened up into a gorgeous garden facing window and some fresh, bright blinds to allow lots of light in.

This is the little toilet room to the right of the utility area pictured above.  As you can see, this is where the door way was bricked up.  We've found out that this was probably the outside WC, brought inside only 40/50 years ago.


Watch this space!

Friday, 29 October 2010

The Bulging Repair


Structural engineer was next on the shopping list.  He advised very calmly that a bulge in the side flank is nothing unusual on a house this old.  We'd need a builder to strap the property with lateral restraints.  In everyday terms, it's like stitching up the side of the house.

Nowadays, houses are naturally built with this type of support but over 100 years ago, this wasn't the case.  The work has been taking place for the last few weeks and here is the work in progress.....The overall strapping and the restraints up close...


.

Wednesday, 27 October 2010

A long time since the offer was accepted

From May until October - this is how long it has taken to move forward with the house purchase. 

It's now October and a lot has happened during this time.  After the survey highlighted that the flank wall needed to be strapped due to the bulging we managed to encourage the vendor to pay for the repair.  This type of repair is very common in a house of this age and easy to do yet due to the scaffolding it can cost in the realms of tens of thousands.

Luckily the vendor agreed to this and since I last wrote, this is what's been taking place.

Sunday, 15 August 2010

The Offer - Accepted

We didn't leave it long.  We waited until 6pm that Saturday to inform the estate agent we wanted to put an offer in.  There was some back and forth with agreeing a price but we got there.  The offer was accepted.

First the survey.

Now I hadn't realised that there was a choice. When we bought our flat, we had a basic survey that didn't even tell us that our boiler was about to burst the afternoon we planned to move in. So this was a good learning curve.  We didn't want to get caught out on a house that had been standing for over 100 years.

There's options - the Basic Evaluation survey ensures the property is worth the price, the Homebuyers Report shows up any minor defect in the property and points out any areas of concern and then there's the Building Survey - this is the one we chose. I found http://www.home.co.uk/services/survey_quotes.htm really helpful in explaining which survey we should choose.  This survey uncovers every area of concern and highlights even the tiniest of faults that need to be brought to our attention.

Survey booked. Conducted.  Report arrived.

It's a far cry from lip gloss and moisturisers. Flank wall, lateral restraints, timber joists, rendering.  Suddenly I was drowning in a new vocabulary that I didn't want to be defeated by. I got to grips with many of these terms and in reality, all you need is a good surveyor who is prepared to talk you through his 20+ pages of the survey.

“Areas of concern?“ I asked. What concerns? This is going to be our home.

It soon became clear that there was a problem.  A defect in the flank wall meant that this project was going to take a little longer than we thought!!

Sunday, 8 August 2010

The house

"Buy the poorest house on the richest street, not the richest house on the poorest street."  A very good friend reassured me of this when I was full of panic and fear while telling her about the house.

The street - it's not the richest street, but it's a gorgeous side street, full of pretty terraced houses and lush green trees. The house - this is just what we've been looking for: a beautiful Victorian, end of terrace house that hasn't been renovated for many, many years. We wanted a 'project' and here it is.

Welcome to our journey of finding, buying and building a home in this end of terrace house that we already call 'home'.

It all started one May afternoon when we were told by our local estate agent "there's at least ten offers for every house." We knew we had to be quick if we wanted this one. There are hundreds of 30-somethings looking to move from a flat to a house and we're no different. We'd missed out on two houses already but this one felt right.

The Saturday boy at the estate agent, Harry, showed us two houses opposite each other one afternoon. In the first we were asked to remove our shoes as the floors had just been cleaned. In the second house, he opened the door, laughed and said "come through, no need to remove your shoes here!".

His sarcasm became clear.  Grey floors that were once cream, cracks in the hall wall, dust on the light switches, cobwebs in the cornices and an overgrown garden blocking the back door.

We gave each other a knowing glance. This is it - this is going to be our home!